
14711 SW Divot Drive, Indiantown, FL 34956
$69,000
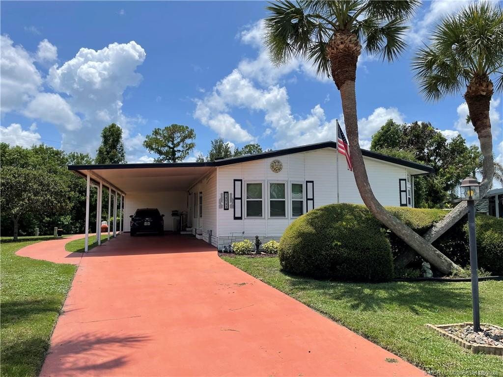
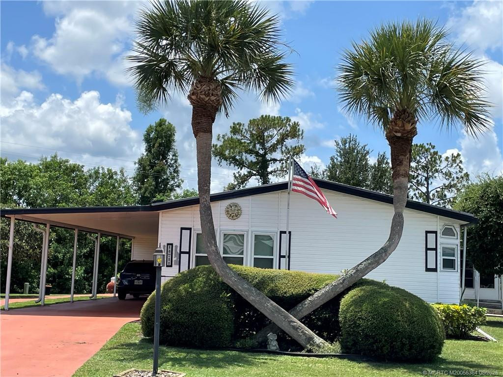
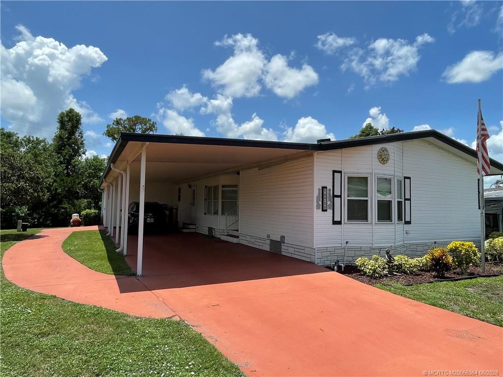
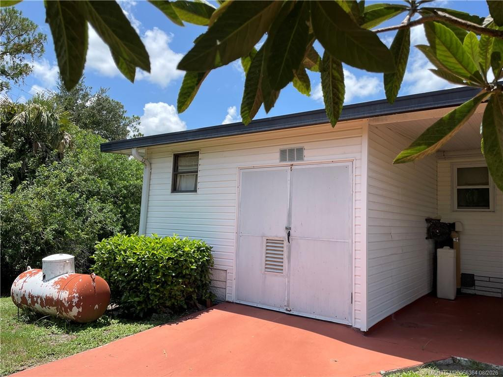
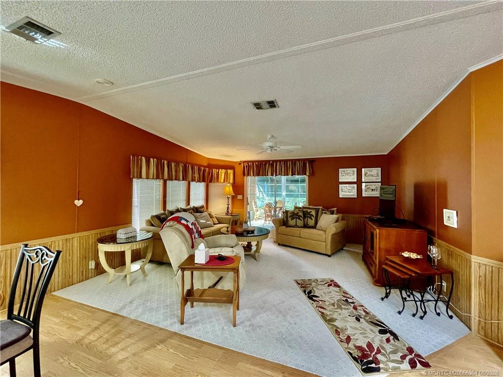
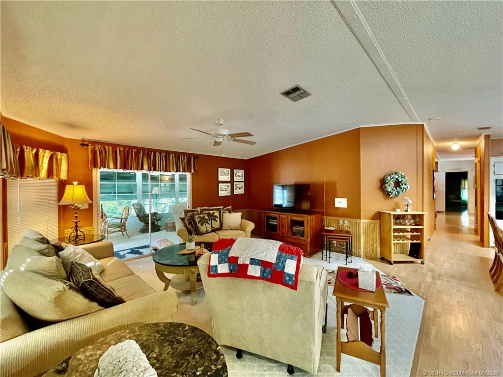
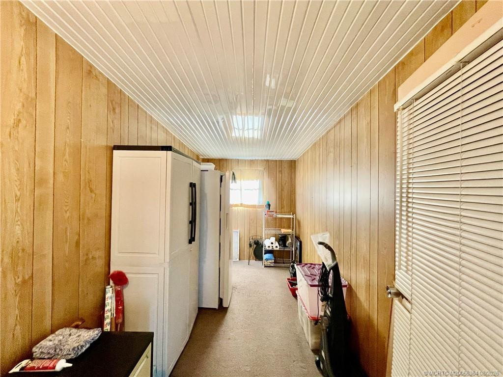
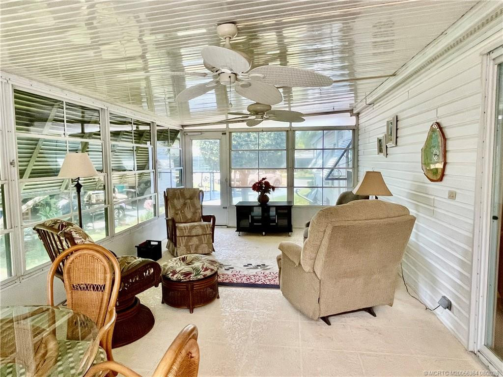
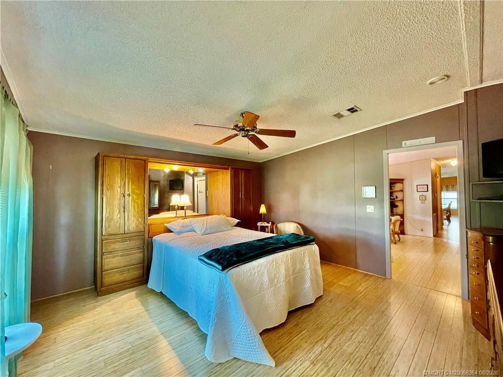
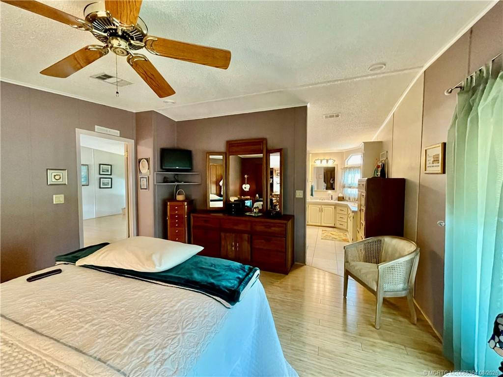
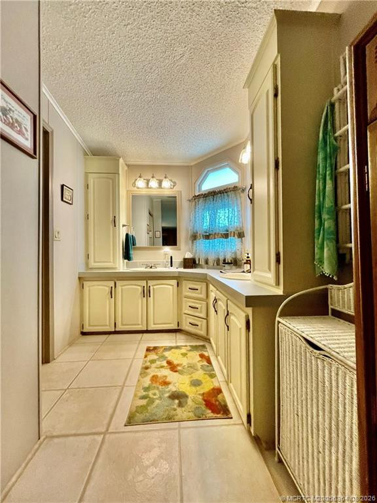
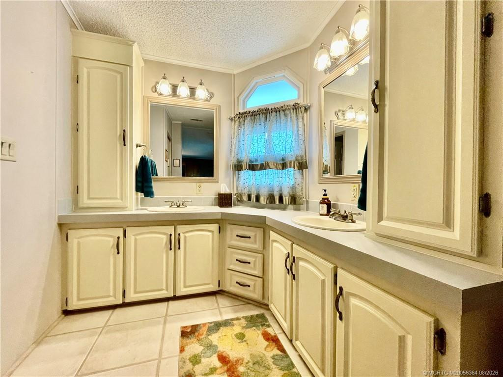
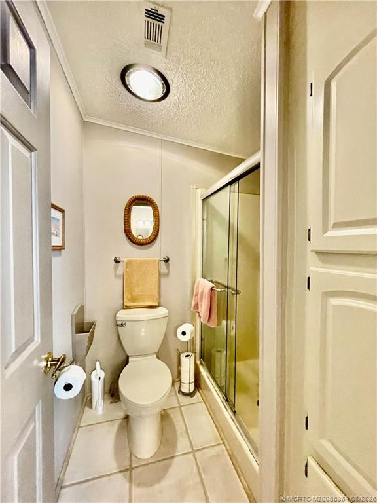
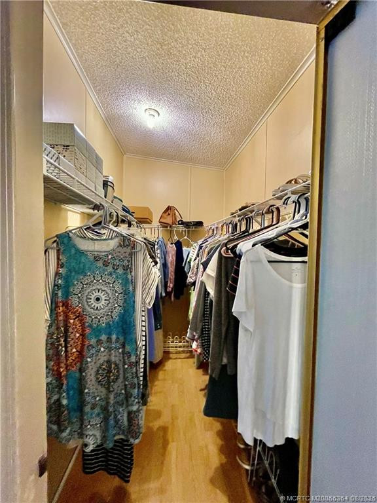
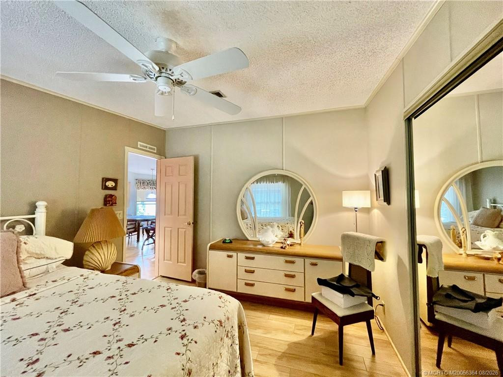
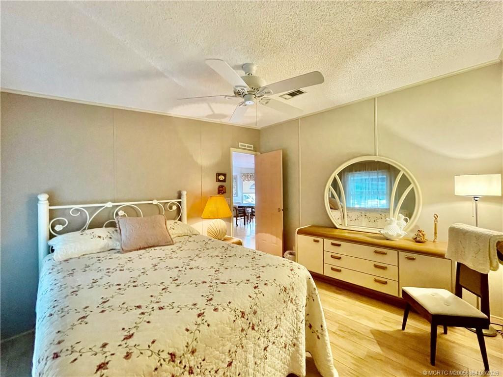
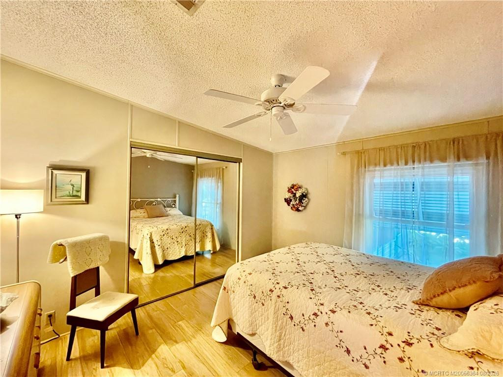
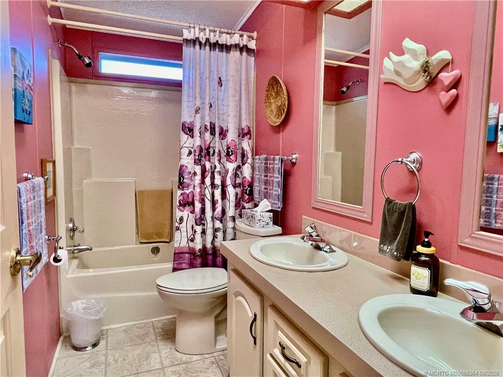
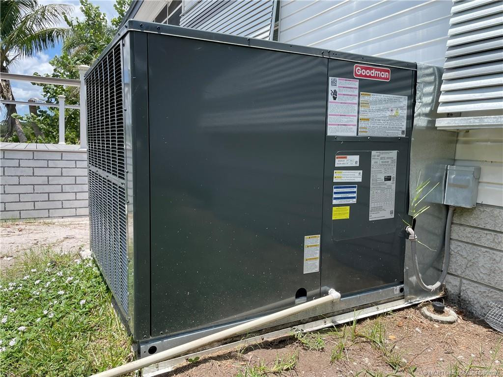
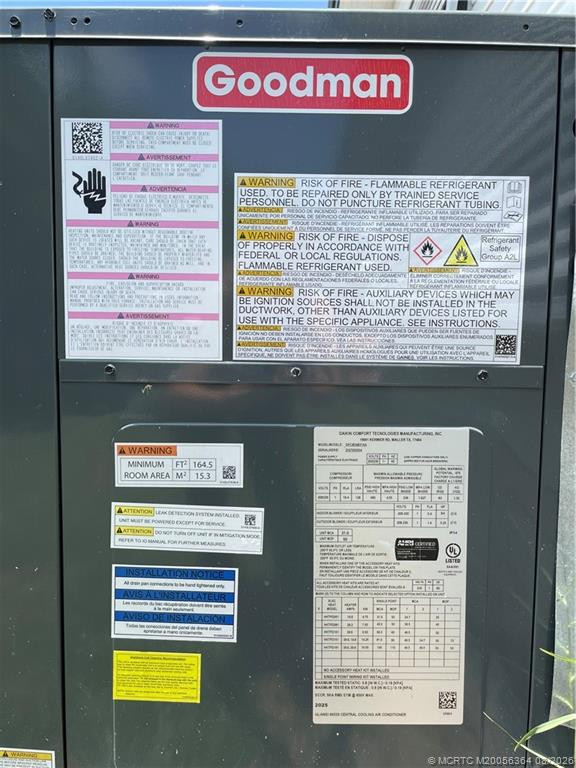
Property Type:
Residential
Bedrooms:
2
Baths:
2
Square Footage:
1,792
Status:
Active
Current Price:
$69,000
List Date:
7/26/2026
Last Modified:
8/31/2026
Overview
Description
Listing Details MLS# M20056364
General Property Information
- Property Sub Type
- Manufactured Home
- Bedrooms Total
- 2
- Bathrooms Total
- 2
- Bathrooms Full
- 2
- Building Area Main
- 1792
- Year Built
- 1992
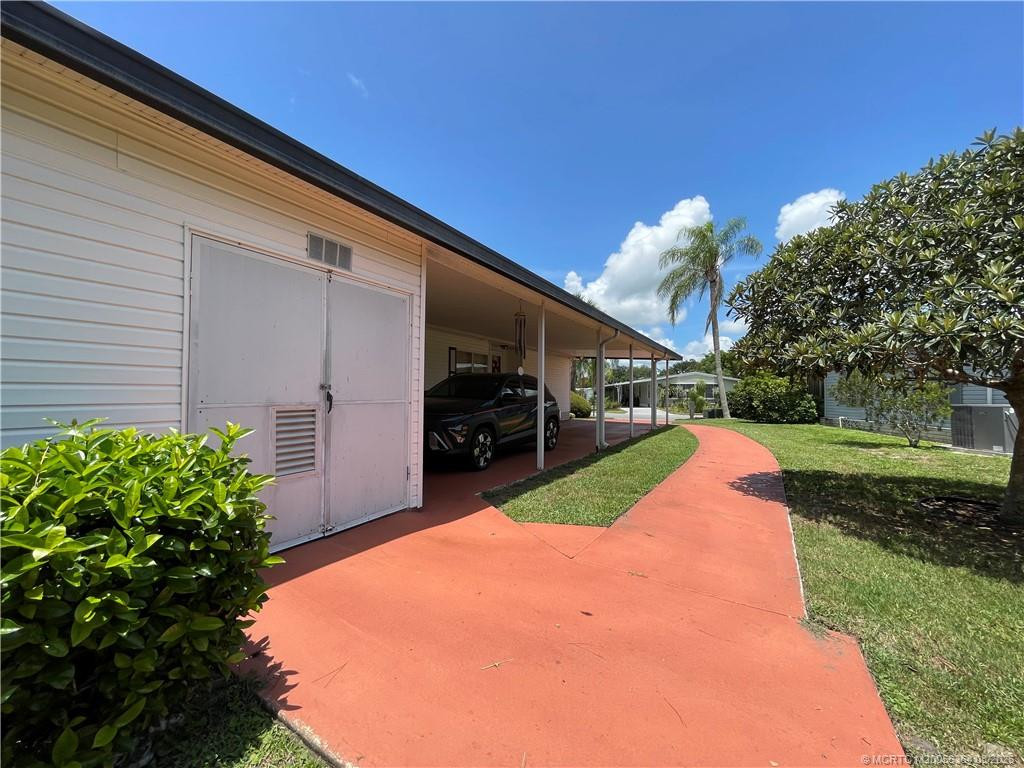
- Carport YN
- Yes
- Attached Carport YN
- Yes
- Parking Total
- 2
- Lot Size Area
- 10454.4
- Lot Size Acres
- 0.24
- Senior Community YN
- Yes
- Land Lease YN
- Yes
- Guest House YN
- No
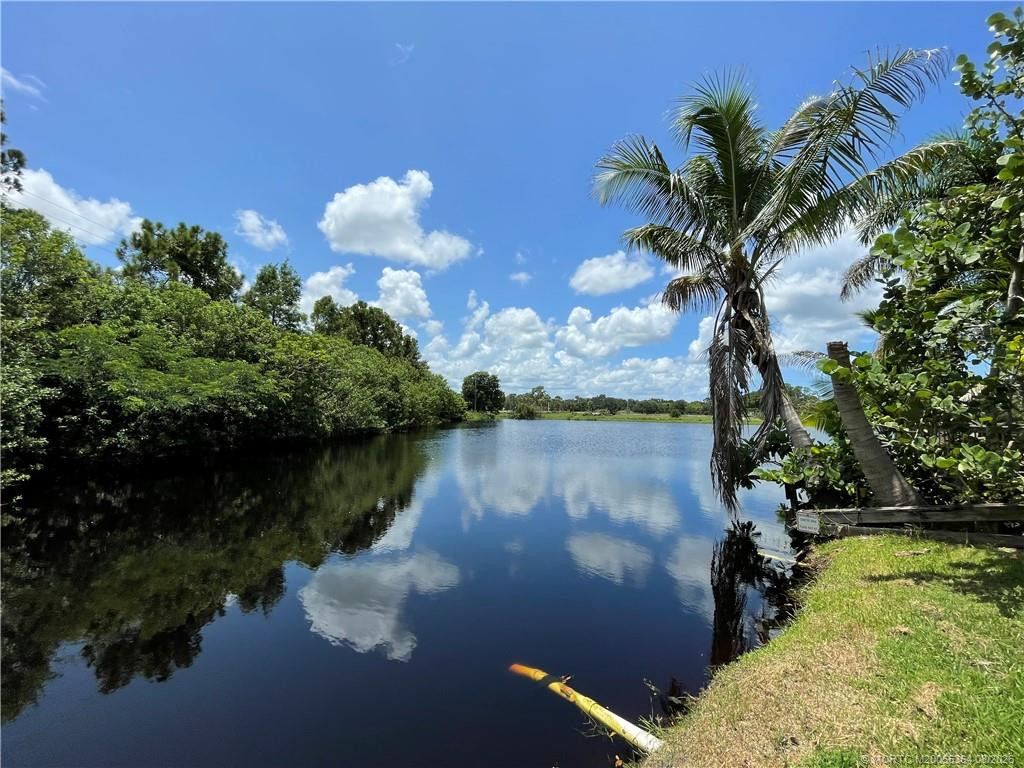
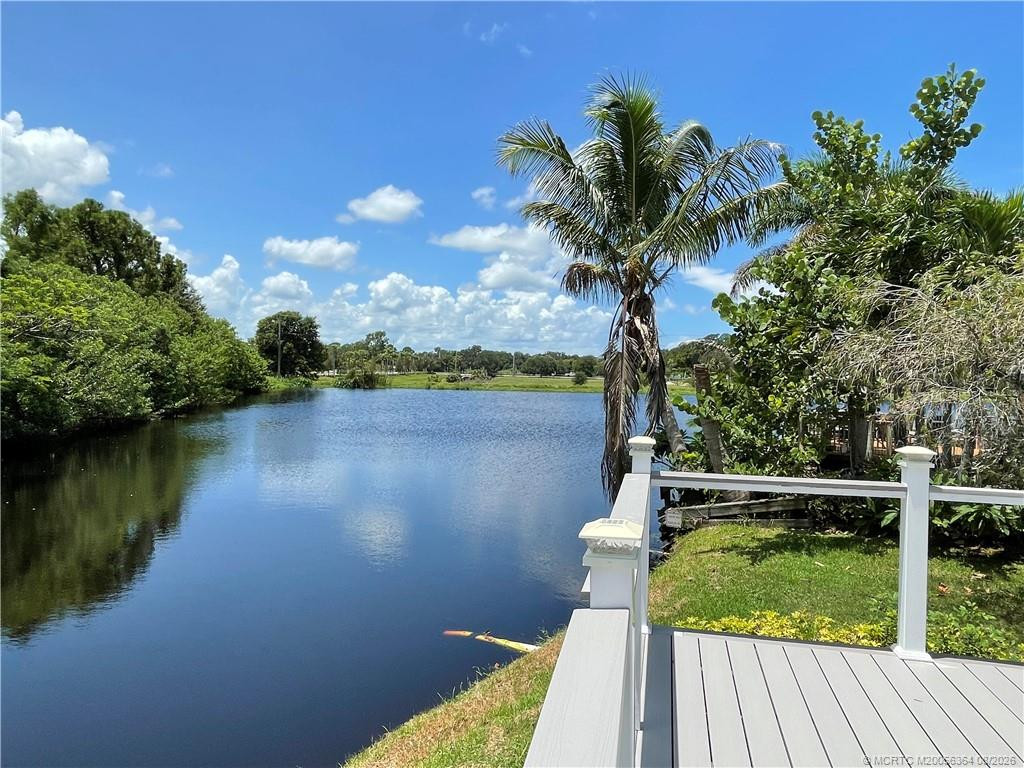
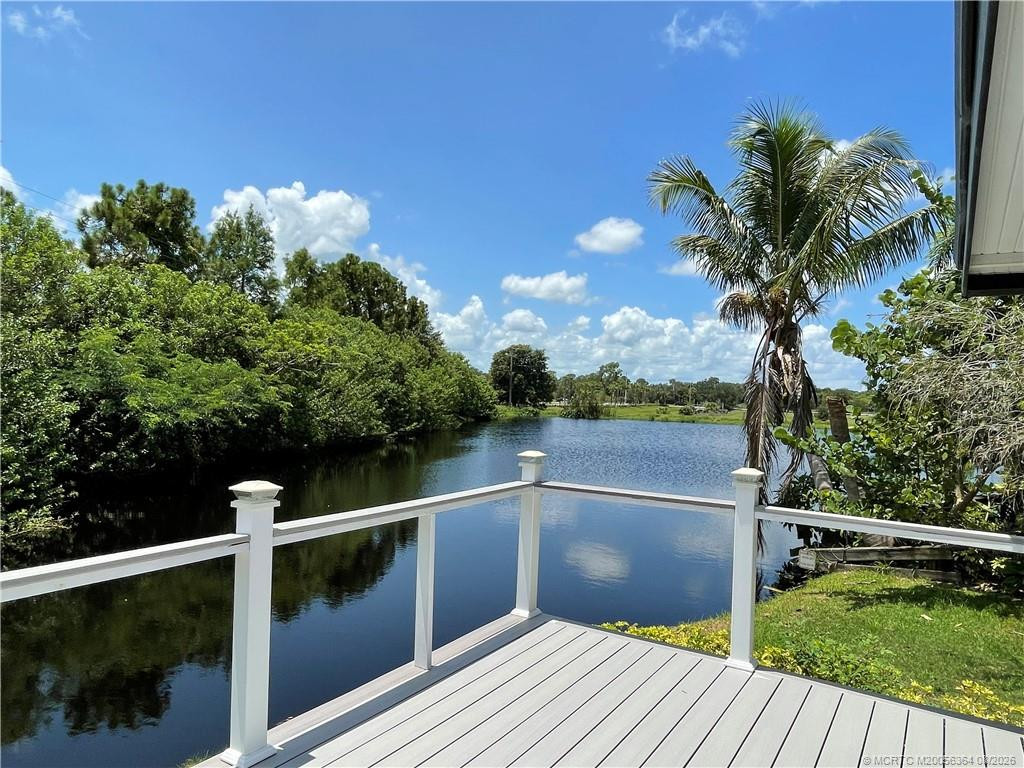
- Waterfront YN
- Yes
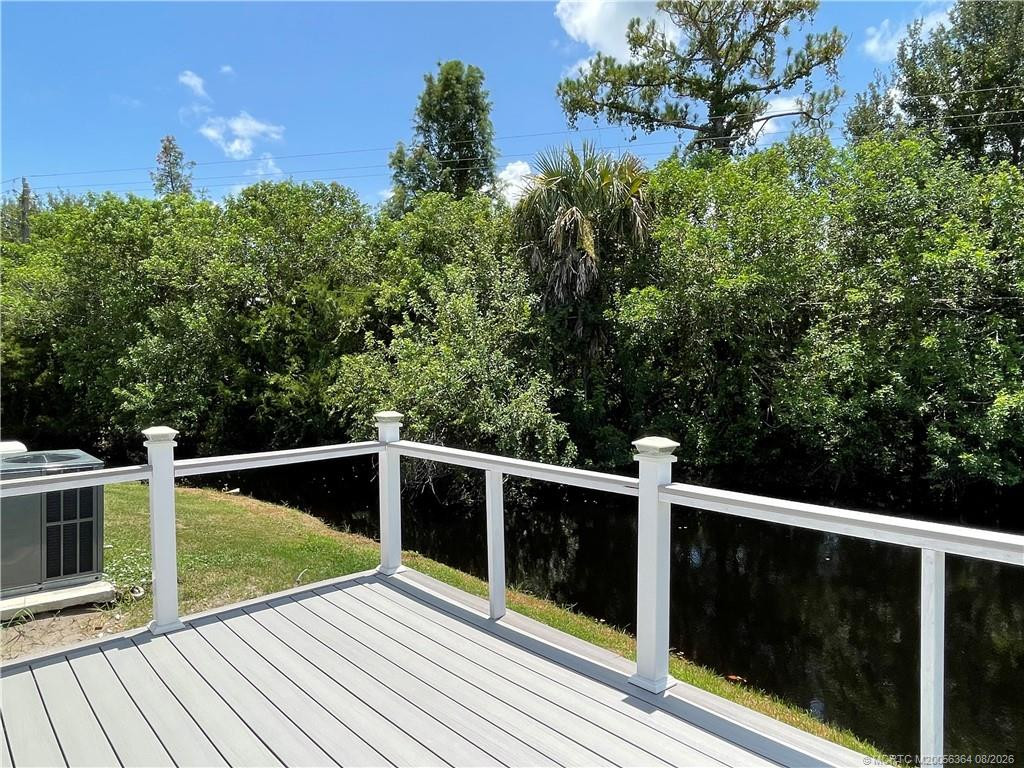
- Outdoor Living Spaces YN
- Yes
- Stories Total
- Yes
- Pool Private YN
- No
- Furnished
- Furnished
Property Features
Dining Area:
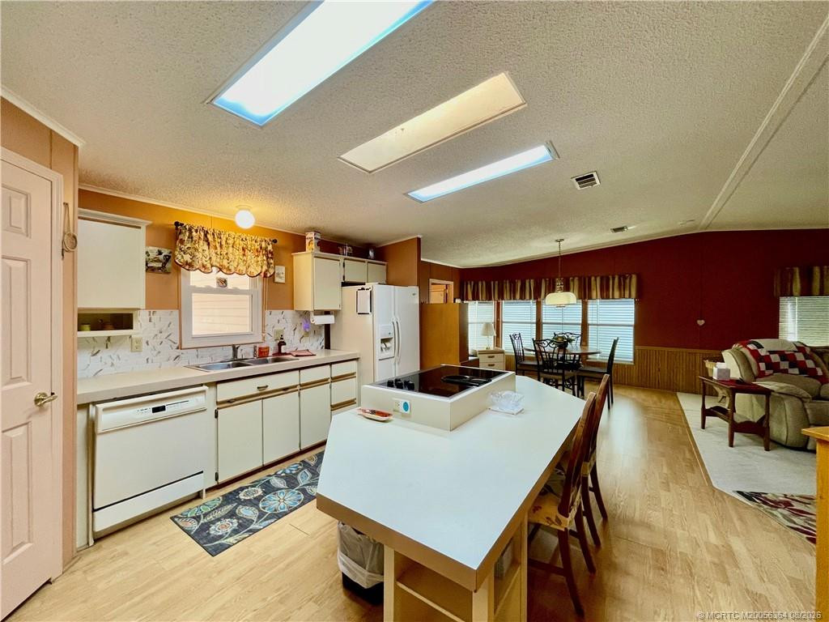
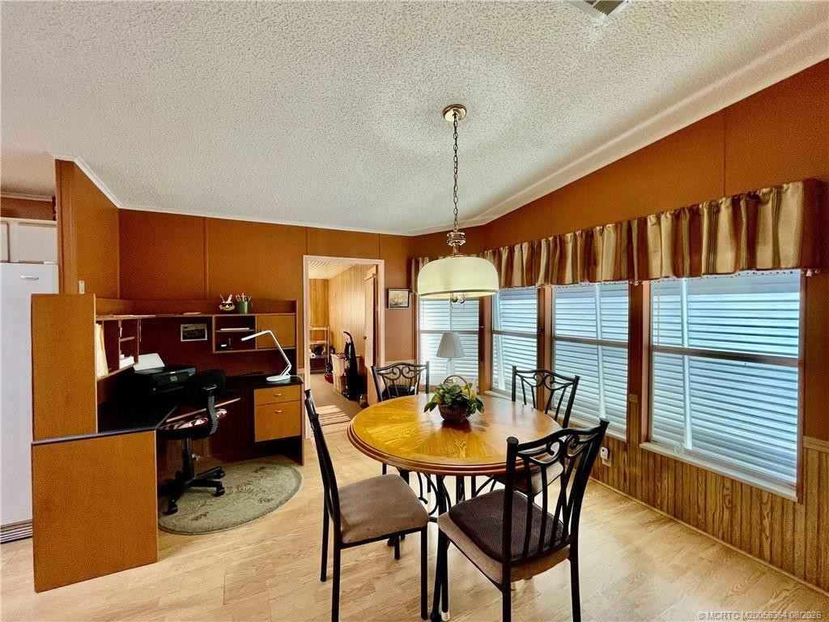
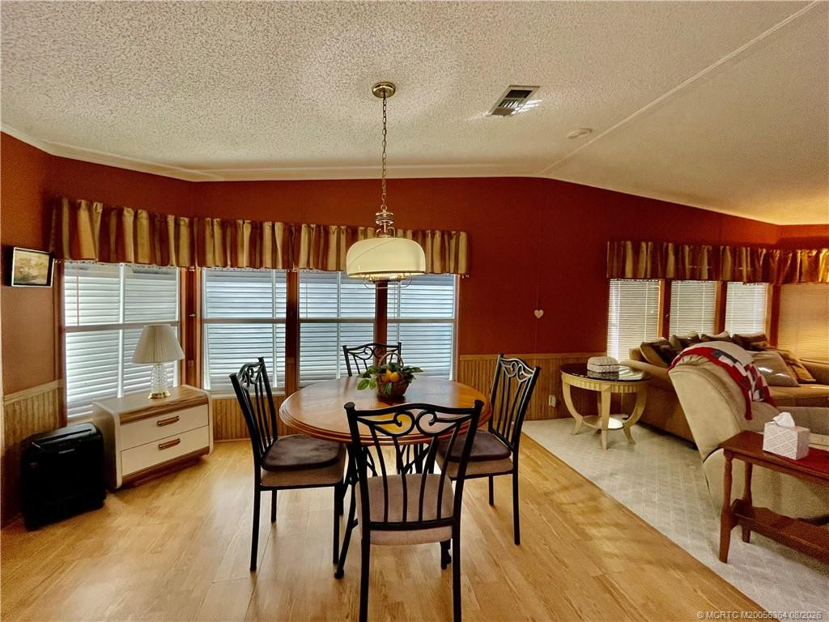
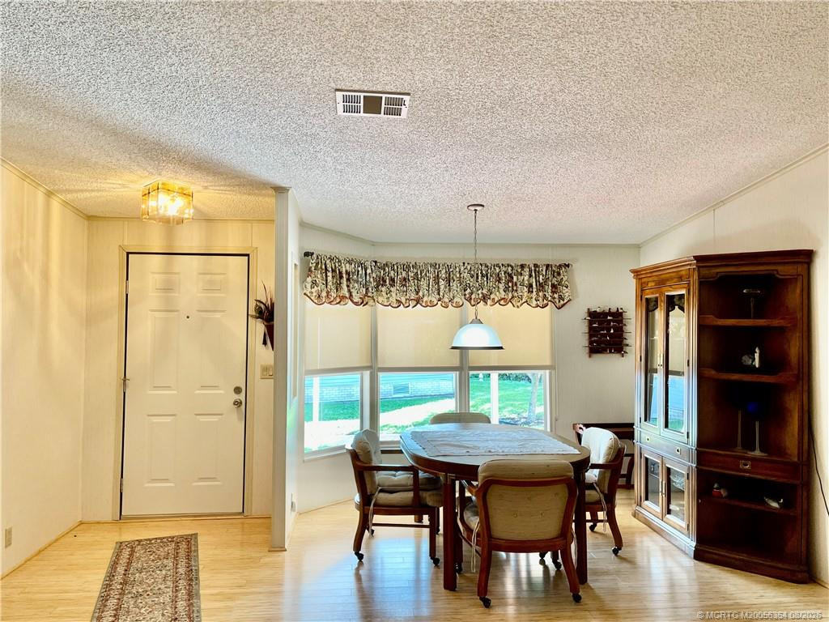
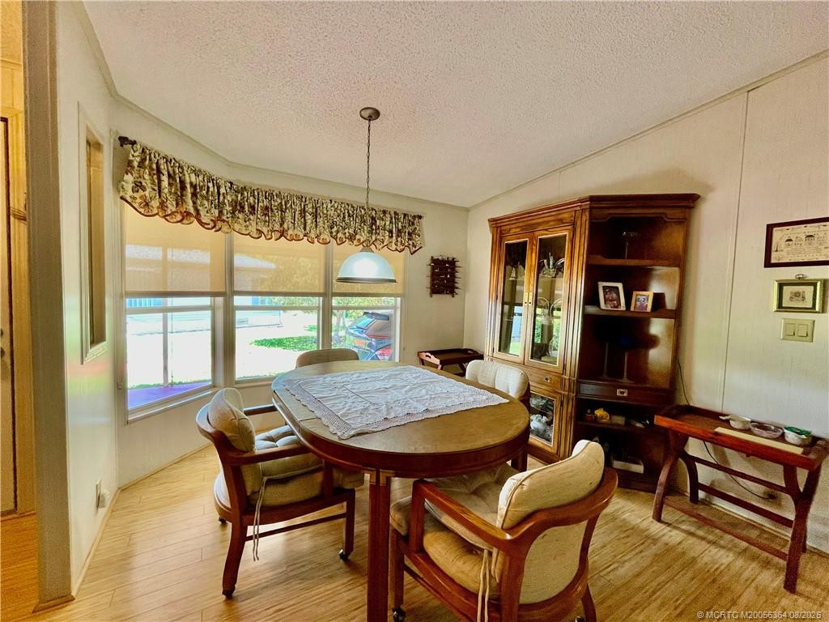
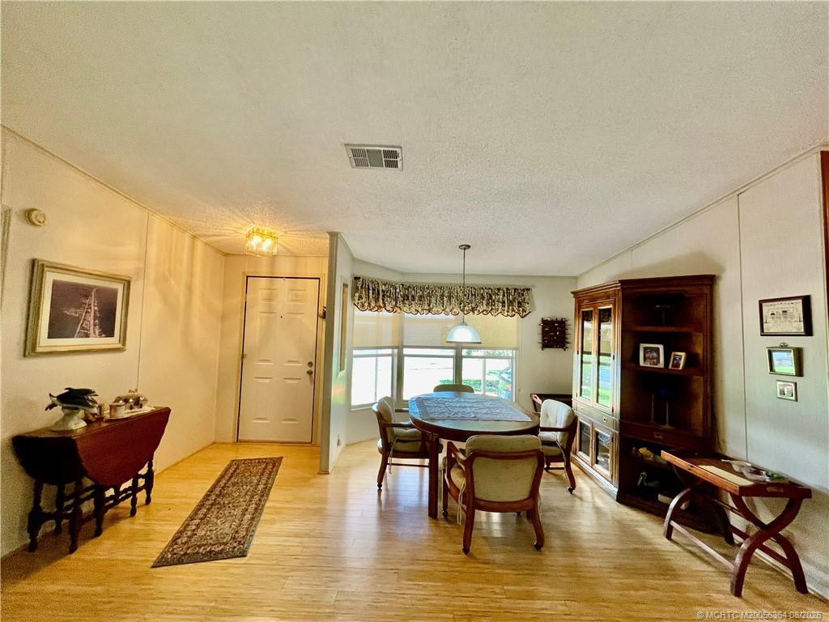
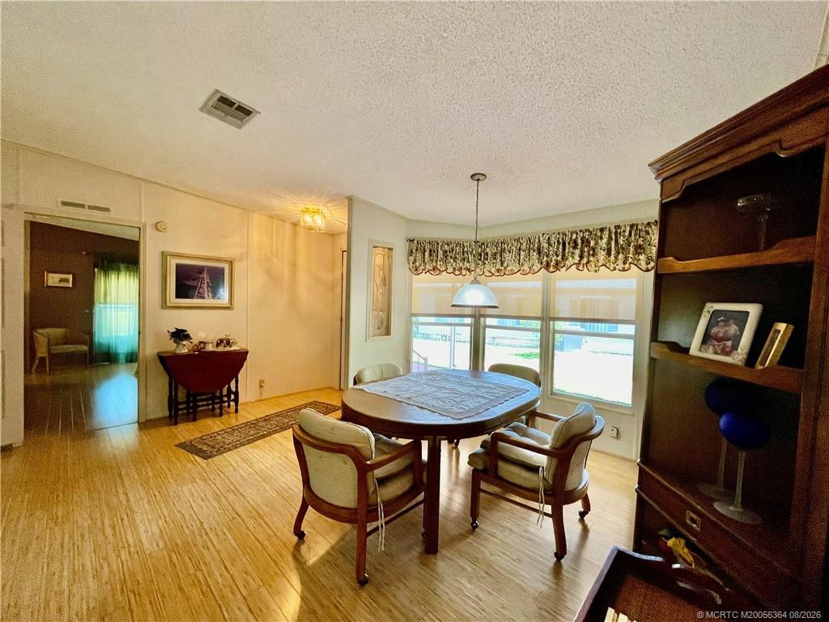
Breakfast Area; Formal Dining
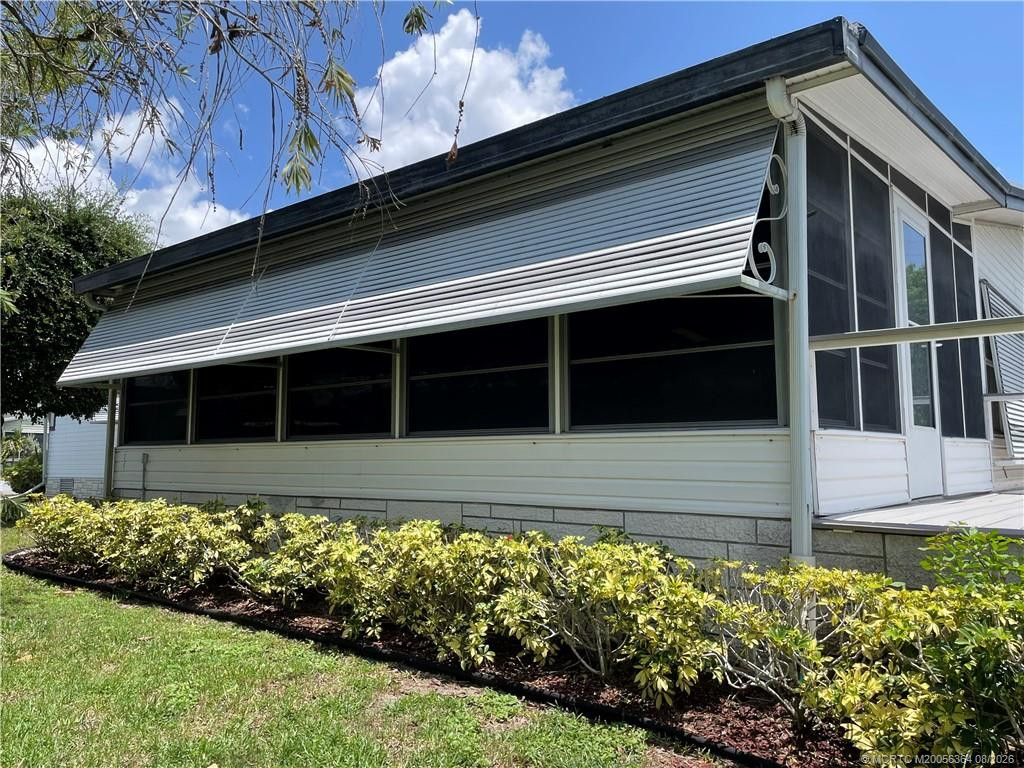
Exterior Features:
Awning(s)
Flooring:
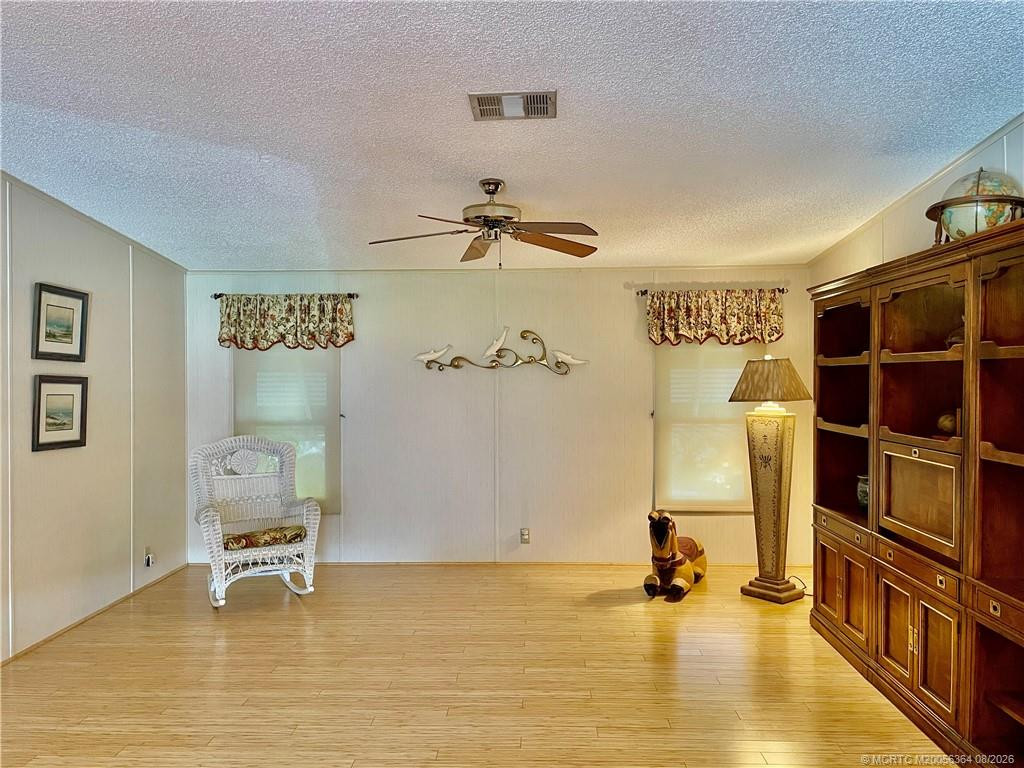
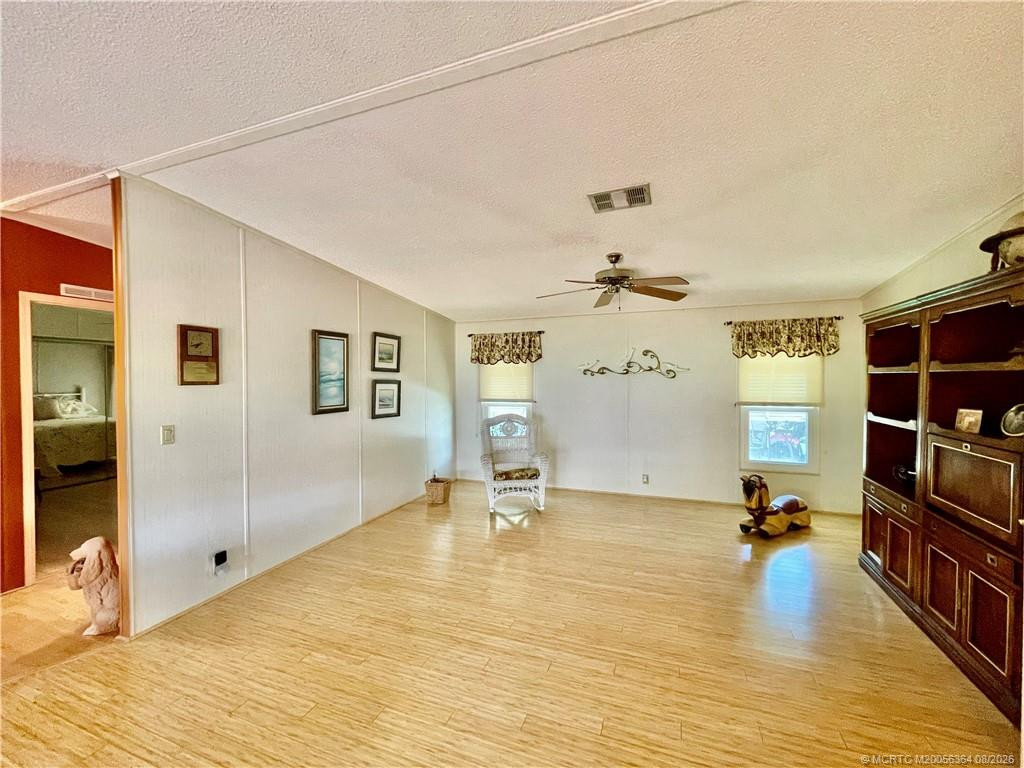
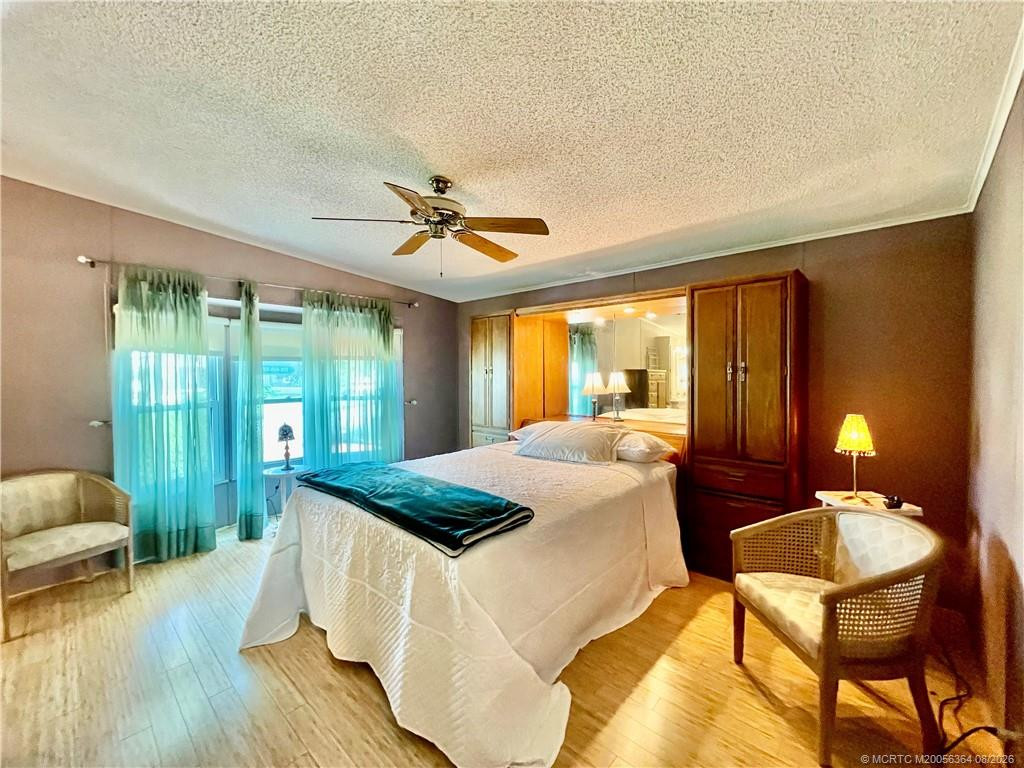
Engineered Wood; Laminate; Tile
Parking Features:
Attached Carport; Carport
Property Condition:
Resale
Appliances:
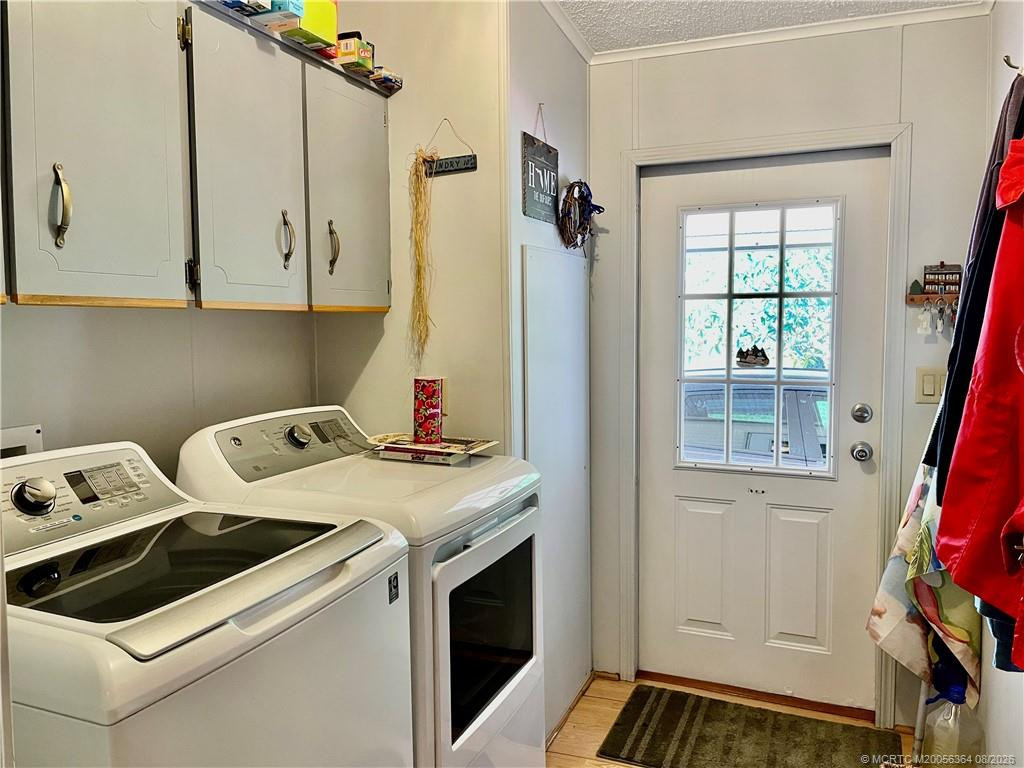
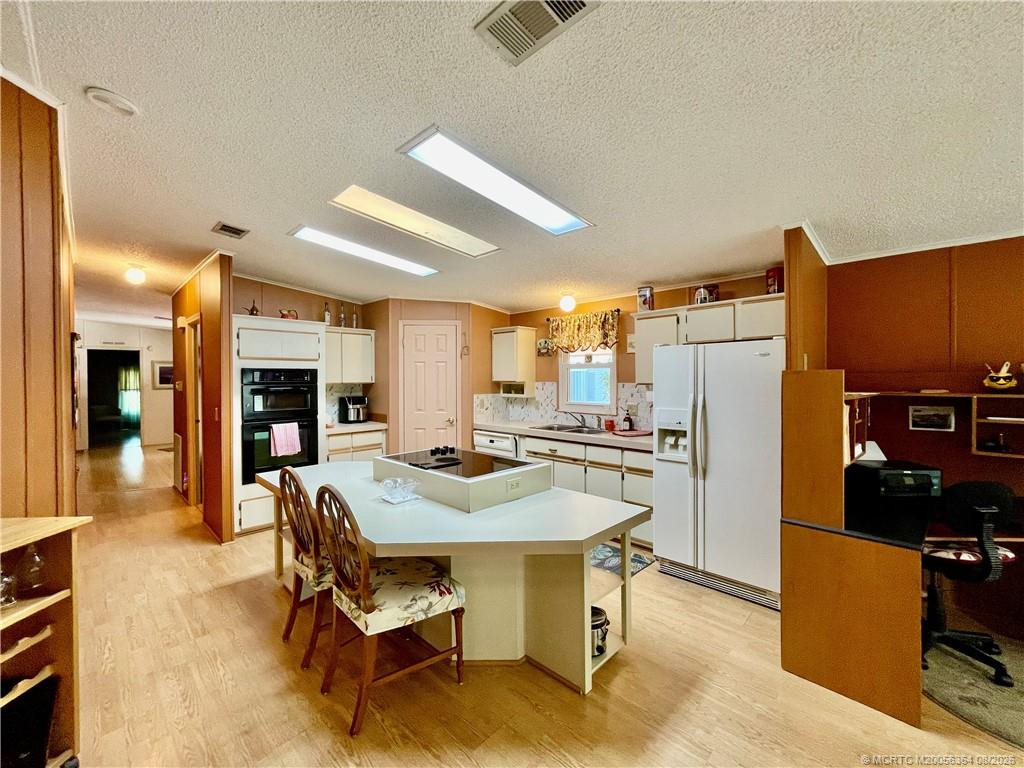
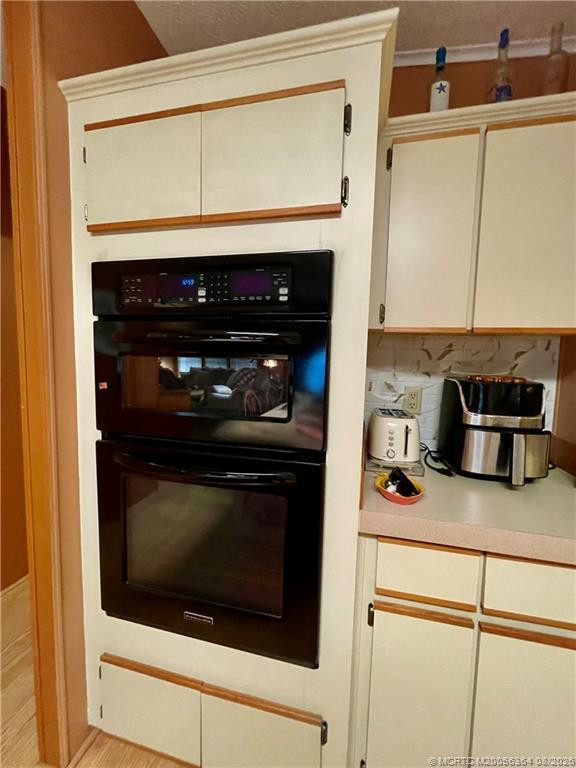
Dishwasher; Disposal; Dryer; Microwave; Oven; Refrigerator; Washer; Water Heater; Water Softener; Cooktop
Water Heater Details:
Electric Water Heater
Water Softener Details:
Water Softener Owned
Cooling:
Ceiling Fan(s); Central Air
Association Type:
Builder Control
Heating:
Central
Interior Features:
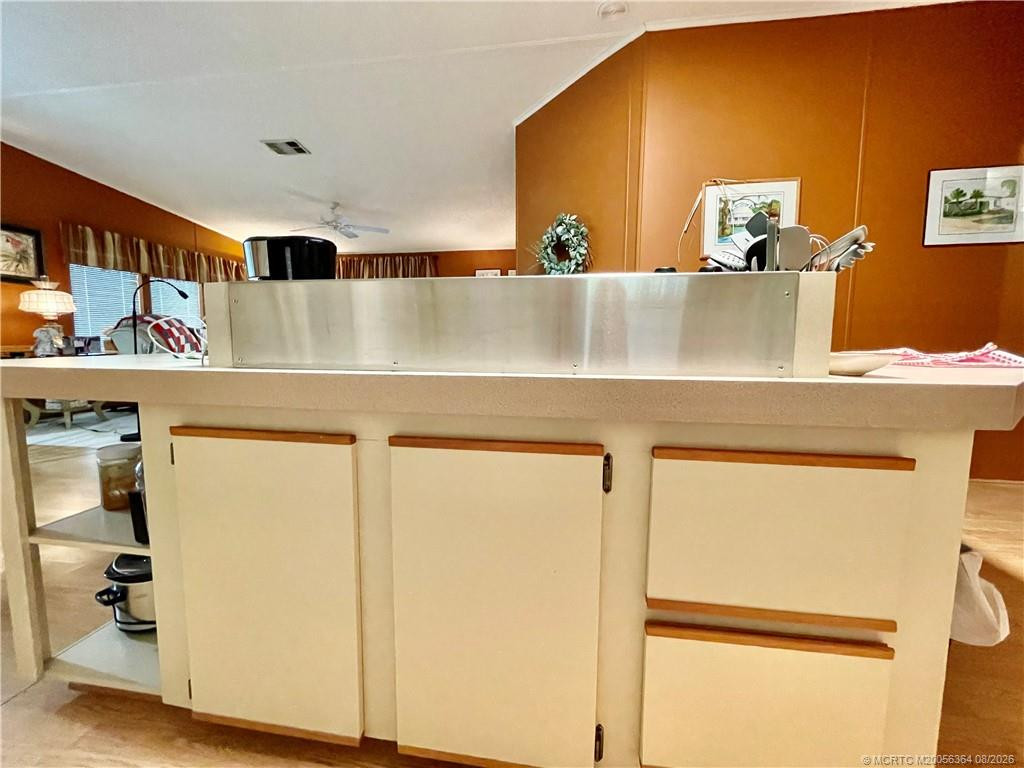
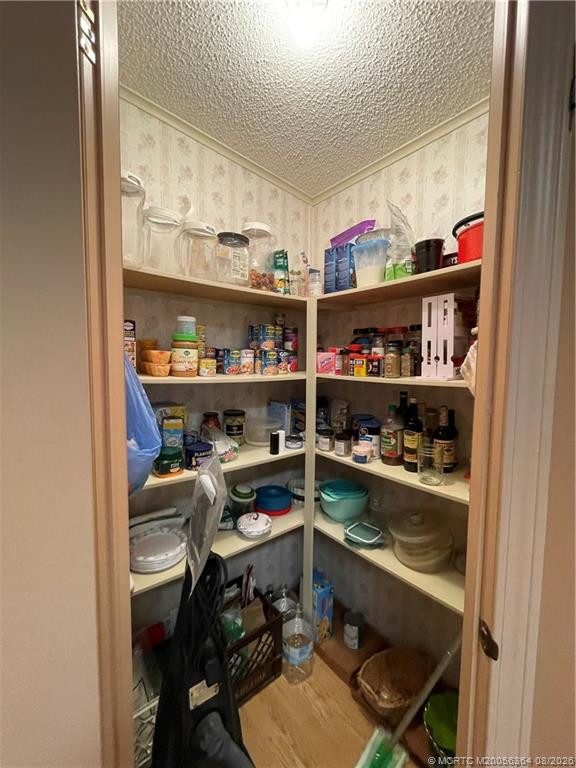
Kitchen Island; Pantry; Walk-In Closet(s)
Listing Terms:
Cash
Membership:
No Membership Available
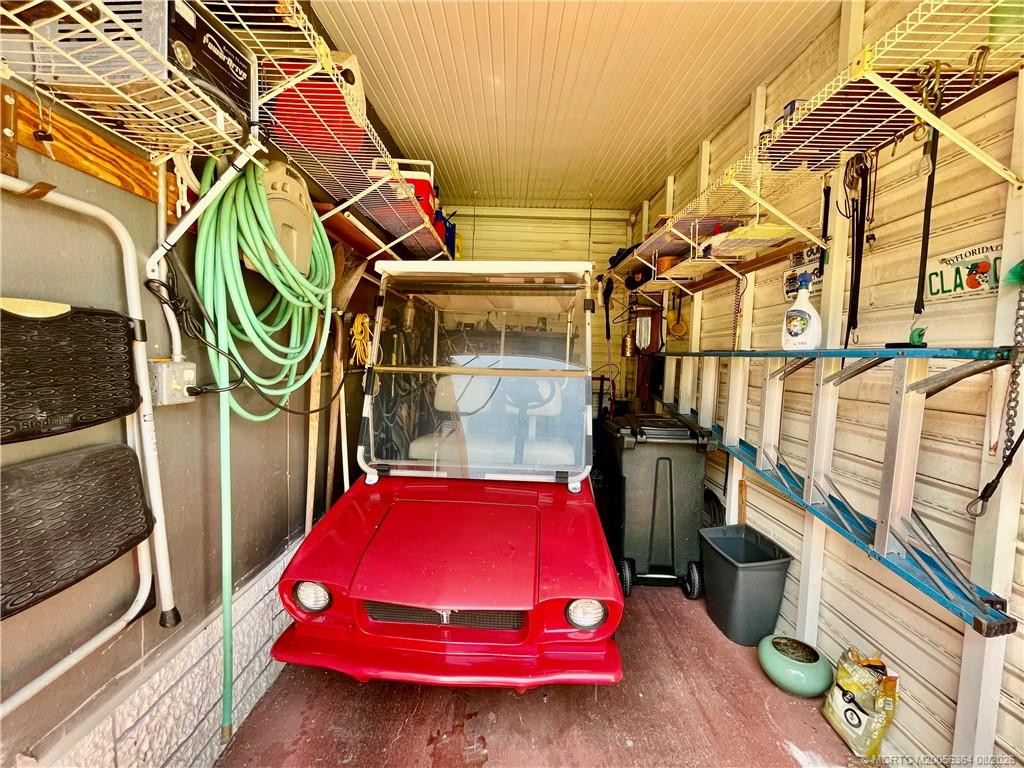
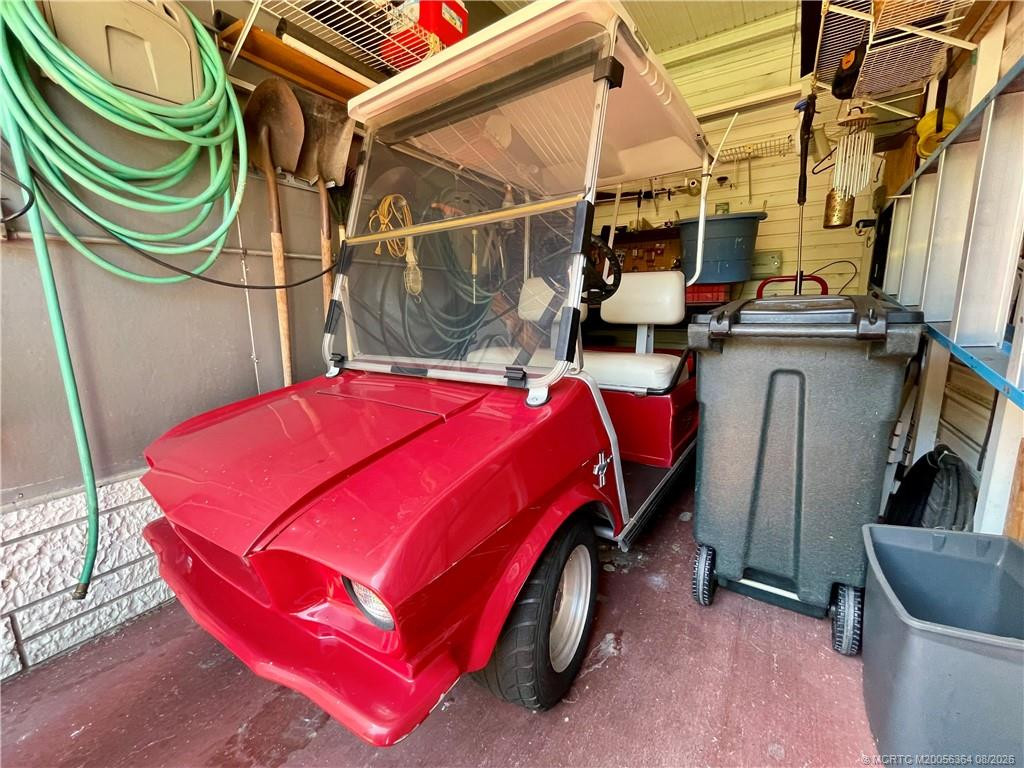
Other Structures:
Shed(s)
Pets Allowed YN:
Yes
Pets Allowed:
Number Limit; Size Limit
Possession:
Negotiable
Restrictions:
Buyer Approval Required
Other Leasing Restrictions:
Leasing Prohibited; Tenant Approval
Sewer:
Public Sewer
Special Information:
Sold As-Is
Sprinkler Description:
Auto Sprinkler
Tax Information:
City/County
Utilities:
Sewer Available; Water Available
Water Source:
Public
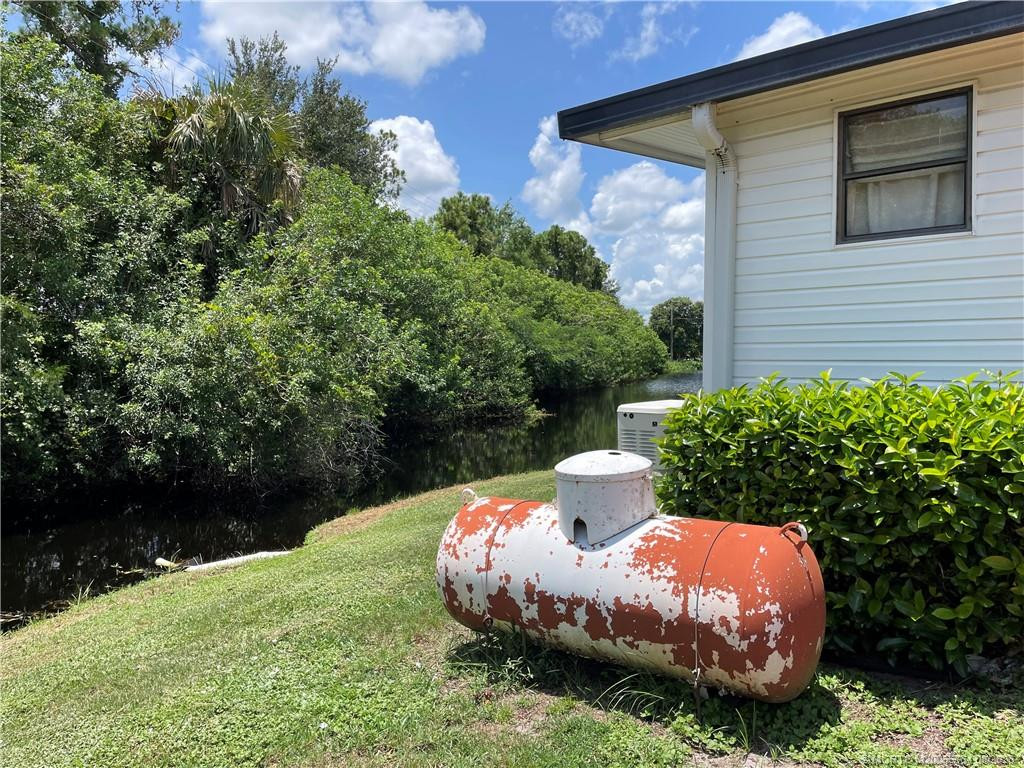
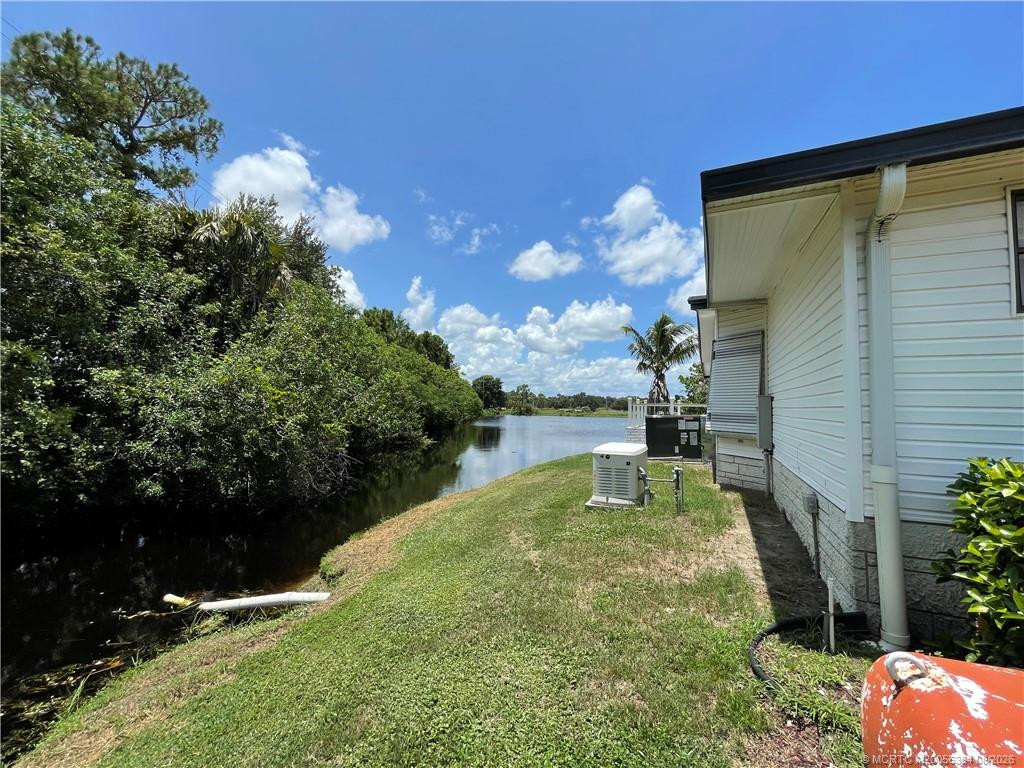
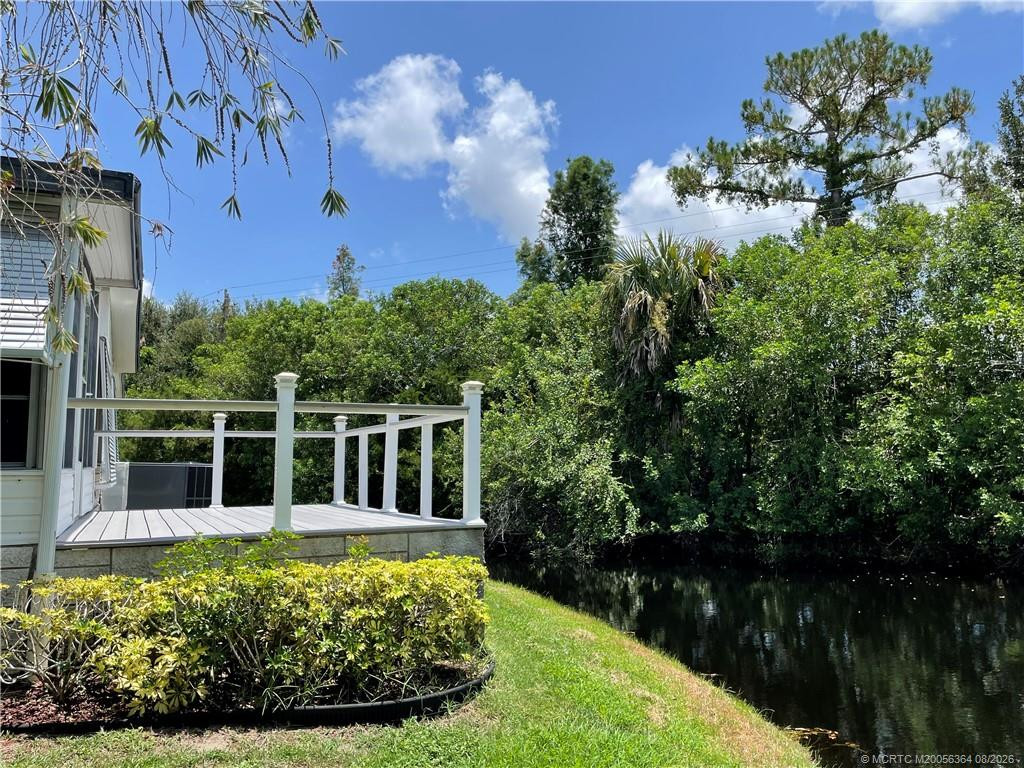
Water View:
Canal
Waterfront Features:
Canal Front
Window Features:
Skylight(s)
Showing Requirements:
Call Listing Agent; Showing Service
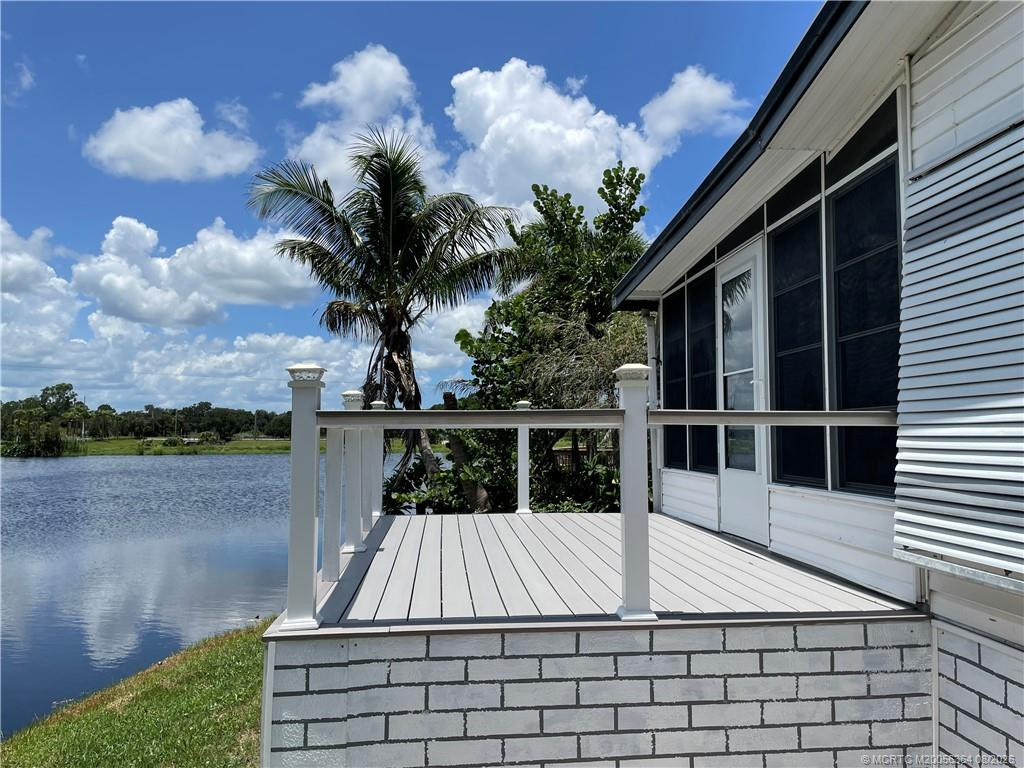
Outdoor Living Spaces:
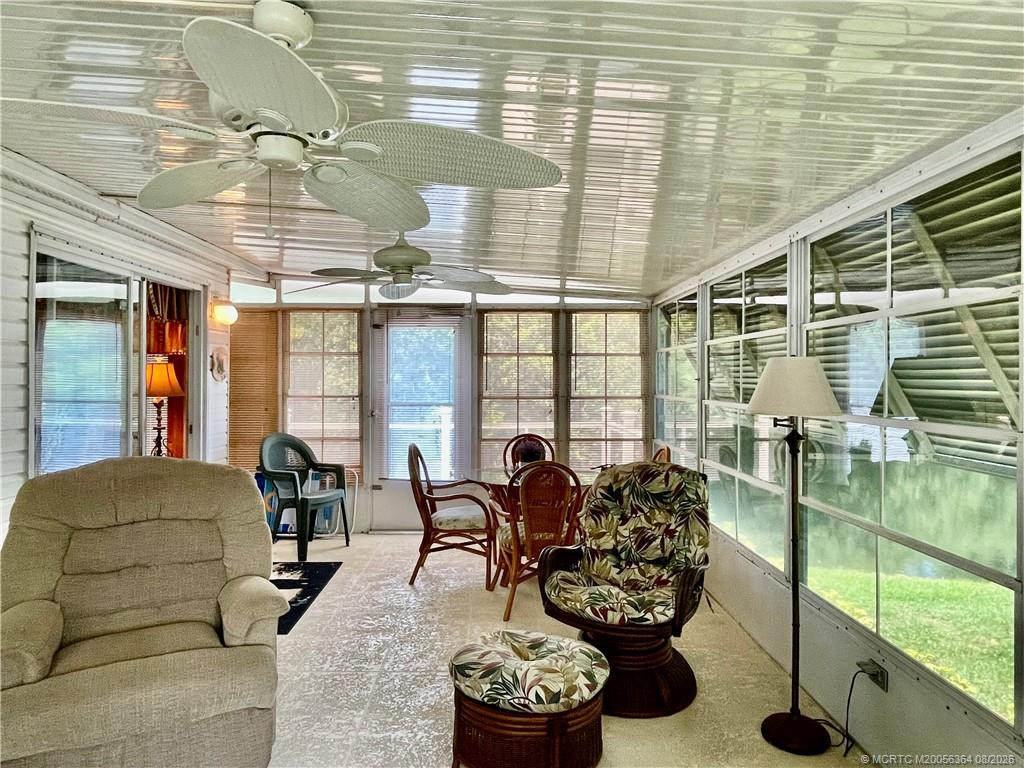
Deck; Porch
Porch Details:
Porch - Screened
Acreage Description:
Less Than 1/4 Acre Lot
Contract Information
- Comp Sale YN
- No
- Original List Price
- 69000
Location and Legal
- Country
- United States
- County Or Parish
- Martin
- County Parish Name
- Martin
- Street Number
- 14711
- Street Direction Prefix
- SW
- Street Name
- Divot
- Street Suffix
- Drive
- City Name
- Indiantown
- State Or Province
- FL
- Postal Code
- 34956
- Postal Zip
- 34956
- Subdivision Name
- Indianwood Golf & Country Club
- Development Name
- Indianwood Golf & Country Club
- Area
- 6100 - Palm City West/Indiantown
- Geographic Area
- MRTC - Martin County
- Elementary School
- Warfield
- Middle Or Junior School
- Indiantown
- High School
- South Fork
- Parcel Number
- 313939001001000800
Financial Information
- Association YN
- Yes
- Association Deposit YN
- No
- Association Membership
- Voluntary
- Membership Fee Required YN
- No
- Tax Year
- 2025
- Tax Legal Description
- UNIT/LOT A-8 INDIANWOOD G&CC MH CO-OP PER PLOT PLAN IN AMD DEC OR 2591/2132
Status Change Information
- Major Change Timestamp
- 2026-07-26T04:00:00Z
- Major Change Type
- New Listing
- Status Change Date
- 2026-07-27
More Information
Application Fee Details
- Application Fee Required
- Yes
- Application Fee
- 40
Member Equity
- Membership Equity YN
- No
Co-Ownership
- Property Management YN
- Yes
- Property Management Name
- Indianwood
- Property Management Phone
- 772-597-3792
Mobile Home Details
- Model
- MERI
Pet Details
- Maximum Number Of Pets
- 2
Storm Protection
- Impact Glass
- Partial
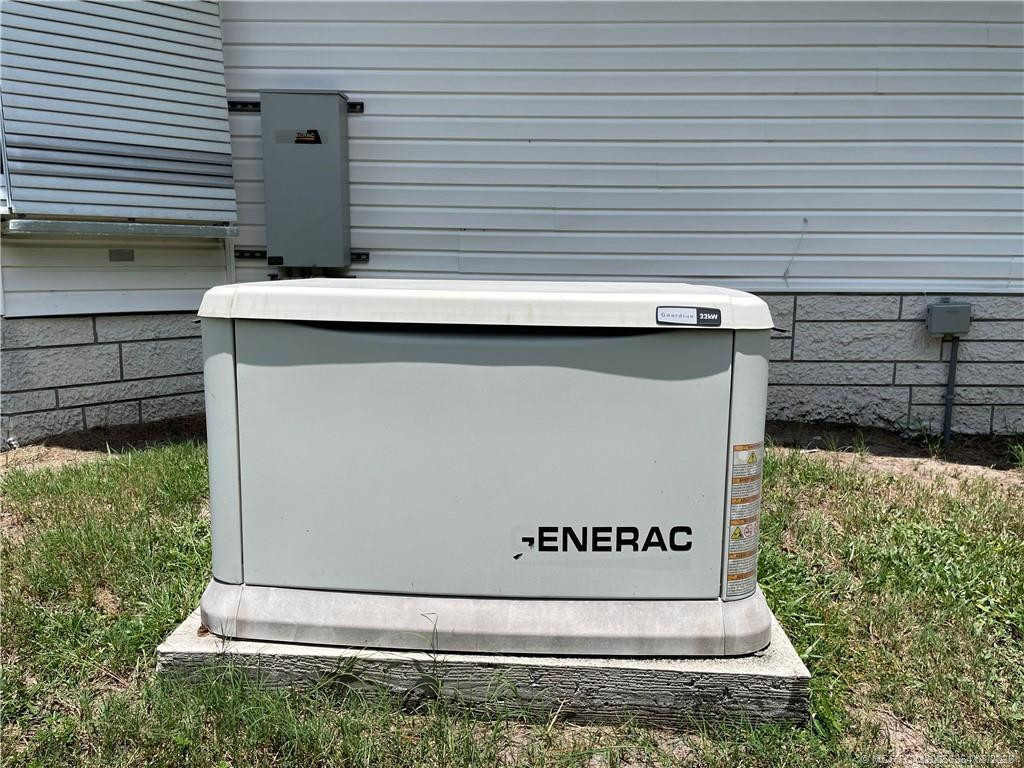
- Permanent Generator
- Whole House
Originating Details
- Originating System Key
- 668446649
- Originating System ID
- M00000165

Listing Office:
Monarch Realty Group LLC

Last Updated: August - 31 - 2026
This information is not verified for authenticity or accuracy and is not guaranteed and may not reflect all real estate activity in the market. Copyright 2026 Beaches Multiple Listing Service, Inc. All rights reserved. Information Not Guaranteed and Must Be Confirmed by End User. Site contains live data.